
Writing for Tig
Tell Tig exactly what to draw
Tig is a faster way to fill out the ODP Designer from a written shop specification. Give it exact values and Designer terminology; do not ask it to choose engineering or code requirements.
What Tig does
Tig translates recognized shop terms and measurements into the same settings available in the Designer. The result is an editable ODP drawing that you can inspect and adjust by hand.
What Tig does not do
Tig does not determine applicable code values, certify compliance, perform structural engineering, or replace shop review. If a value matters, specify the exact value you want shown.
Anatomy of a prompt
A strong Tig prompt usually includes these
Start with the product type
Say whether you want a single swing gate, double swing gate, slide gate, pedestrian gate, fence panel, or handrail.
Give the main dimensions
Use width and height for gates and panels. For handrails, give step count, run/rise, or whether it is flat, ramp, or stair rail.
Name each member size
Separate the frame, pickets, rails, posts, and infill. If you say 4 inch tubing, say whether it is for the frame or the infill bars.
Describe the infill direction
For pickets, slats, or tubing infill, say vertical or horizontal. If you want sheet metal or mesh behind pickets, say behind the pickets.
Keep decorative components separate
Tig can draw the structure and add standard finials, collars/knuckles, baskets, and rings. Precisely positioned scrollwork, artwork, and custom decorative arrangements usually need to be placed from Components.
Keep instructions clear and concise
Label each measurement and state each specification once. If you correct a value, give Tig the new value clearly.
Supply required design values
Tig does not decide what code requires. Convert performance requirements into the exact value you want drawn, then review the result.
By product
Use the pattern for your product
The required fields are different for gates, fence panels, and railings. Start with the matching structure instead of forcing every request into one universal sentence.
Gate or security door
Type + width/opening + height + frame + infill/pickets + rails + components or hardware.
12 ft wide by 6 ft tall double swing gate, 2 inch frame, arched top, 3/4 inch vertical pickets, spear finials.
Fence panel or panels
Panel width + height + posts and maximum centers + frame/rails + infill or pickets + number of panels when needed.
8 ft wide by 6 ft tall ornamental fence panel, flat top, 2 inch frame, vertical pickets, one middle rail.
Handrail or railing
Flat/ramp/stair layout + OA run or step geometry + railing height + posts/mounting + rails/cap + infill.
Flat handrail, OA railing run 12 ft, railing height 42 inches, surface-mounted posts, vertical pickets, top cap.
Use this pattern
Product type + Designer dimension labels + member sizes + exact spacing + layout/infill + components.
Example: 12 ft wide double swing gate, 6 ft tall, arched top, 2 inch frame, vertical 3/4 inch pickets, ball point quad finials.
Name the measurement Tig should set
Use the setting's meaning: opening width: 12 ft, panel height: 6 ft, posts: maximum 5 ft on center, or clear gap between pickets: 3-7/8 inches. Avoid performance-only wording such as “code-compliant spacing.”
For an existing drawing
Describe the specific change and its new value.
Example: Change the overall height to 72 inches.
Tig is best at
- Starting complete gate, fence, slide gate, and handrail designs
- Changing dimensions and structural member sizes
- Changing layouts, infill, materials, and standard components
- Revising an existing drawing with a short, specific follow-up prompt
Good examples
- 12 ft wide double swing gate, 6 ft tall, arched top, 2 inch frame, vertical pickets, ball point quad finials.
- 4 ft wide pedestrian swing gate, 5 ft tall, flat top, 2 inch frame, 3/4 inch vertical pickets.
- 8 ft fence panel, 4 ft tall, flat top, 2 inch frame, pickets with a solid sheet metal fill behind them.
- Flat handrail. OA railing run: 24 ft 3 in. Railing height: 42 in. Posts: 1-1/2 in square, surface mounted, maximum 60 in on center. Top rail: 1-1/2 in square. Pickets: 1/2 in square. Clear gap between pickets: 3-7/8 in.
Make prompts easier to verify
Tig may understand either version. The more explicit version is easier to verify and reduces the chance that a measurement is assigned to the wrong Designer setting.
Original phrasing
8 foot front entrance gate. Curve on top. Make a 2" frame and make the door out of rectangular tubing 4"x1-1/2". Give me 4 scrolls and 3/4" tubing with knuckles.
More explicit phrasing
Pedestrian swing gate, 4 ft wide x 6 ft tall, arched top, 2 inch frame, vertical 3/4 inch pickets with knuckles. I will add scrolls from Components.
Original phrasing
4 ft tall handrail horizontal.
More explicit phrasing
4 ft tall flat handrail with horizontal slats, 8 ft long.
Original phrasing
Add pickets to the sheet metal.
More explicit phrasing
Keep the solid sheet metal fill and add vertical pickets in front of it.
Original phrasing
I need a 14 ft camouflage gate with 3x2 side and bottom members with 1 in pickets arching 15 in to install the side members 52 in the bottom is accordingly and two rail on top five.
More explicit phrasing
14 ft wide swing gate, 52 in tall at the sides, camelback arch rising 15 in at the center, 3 x 2 side and bottom frame members, 1 in vertical pickets, two top rails.
Original phrasing
Make it about 6 ft tall, but the overall height needs to be 74 inches.
More explicit phrasing
Overall height: 74 inches.
Original phrasing
Make it 6 ft tall. The height is 72 inches. Six-foot overall height.
More explicit phrasing
Overall height: 72 inches.
Original phrasing
Space the pickets so a 4 inch sphere cannot pass.
More explicit phrasing
Pickets: 1/2 inch square. Clear gap between pickets: 3-7/8 inch (4-3/8 inch on center).
Original phrasing
42 inch guard height.
More explicit phrasing
Railing height: 42 inches.
Worked example
Use labeled drawings as prompt checklists
A marked-up drawing helps turn shop language into a clear Tig prompt. Name the product, dimensions, frame members, infill, rails, tail or opening details, and decorative parts the same way the drawing labels them.
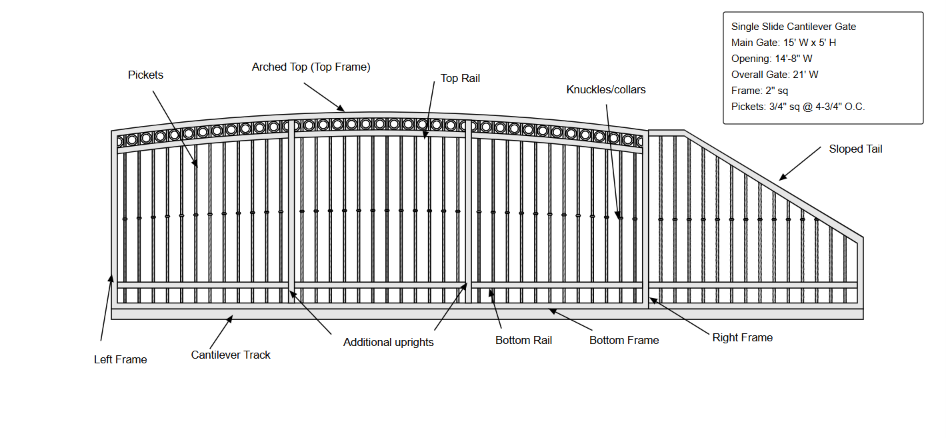
Single slide cantilever gate
Single slide cantilever gate, 15 ft wide x 5 ft tall main gate, 14 ft 9 in opening, 21 ft overall width, 2 inch square frame, 3/4 inch square vertical pickets at 4-3/4 inch on center, arched top, top rail, bottom rail, knuckles/collars, cantilever track, additional uprights, and a sloped tail.
When Tig asks a follow-up, answer the question directly
Short answers are fine. Give the requested measurement, option, or clarification in designer terms.
Try a prompt on a real canvas
Start a 7-day full-access trial, or give Tig a spec in the public demo first
No credit card to start. No charge unless you choose a plan.